Kitchen Fitting in Bonnyrigg
Kitchen installs across Bonnyrigg's post-war and modern housing.
What the work looks like in Bonnyrigg
Bonnyrigg housing is largely post-war and modern, which makes kitchen work refreshingly predictable — square rooms, sound walls and floors that don't fight you. That means more of the budget goes into the kitchen itself rather than into making the building behave.
What usually needs attention is the layout. Older post-war kitchens were planned around a much smaller list of appliances, so there's often a tall unit, a dishwasher and an integrated fridge to find room for now. We work the run out on site, move the sink or the waste where it genuinely improves things, and get the plumbing tied in while the room is open.
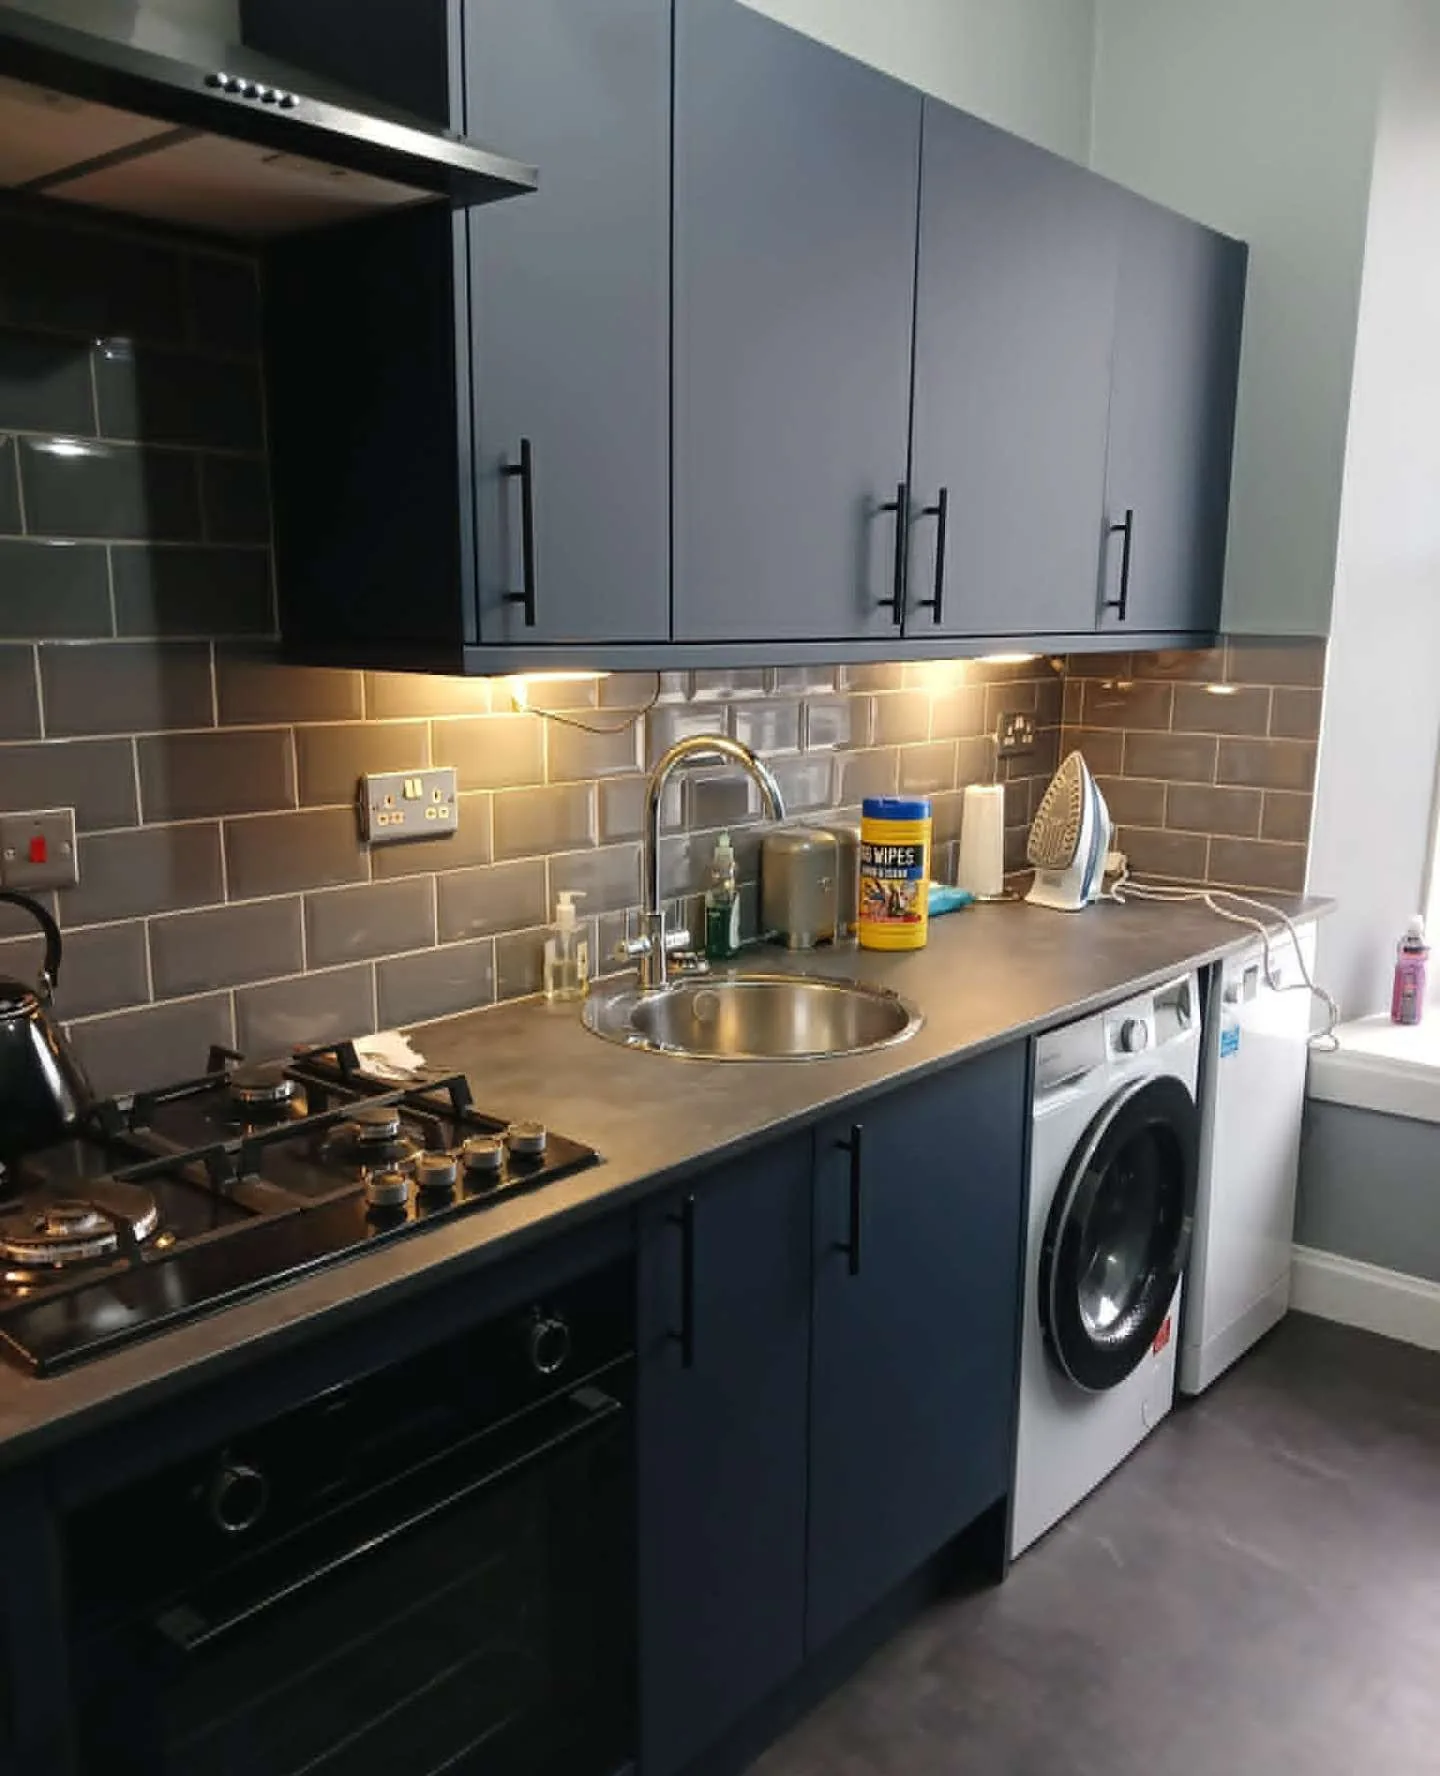
Then it's the fit itself: carcasses levelled and locked, doors adjusted until the gaps read even down the run, worktops templated and sealed, splashback tiled and appliances connected and tested before we go. At 20–25 minutes we're close enough to run a Bonnyrigg kitchen in consecutive days and come back easily if anything needs a tweak.
What's included
- Kitchen installs, planned so the room is usable again as soon as possible
- Joinery — units scribed, packed and levelled to the room
- Worktops templated on site and sealed properly
- Plumbing and appliances tied into the same job