Kitchen Fitting in Dalkeith
Kitchen installs across Dalkeith, from Victorian terraces near the town centre to the newer estates on the edges.
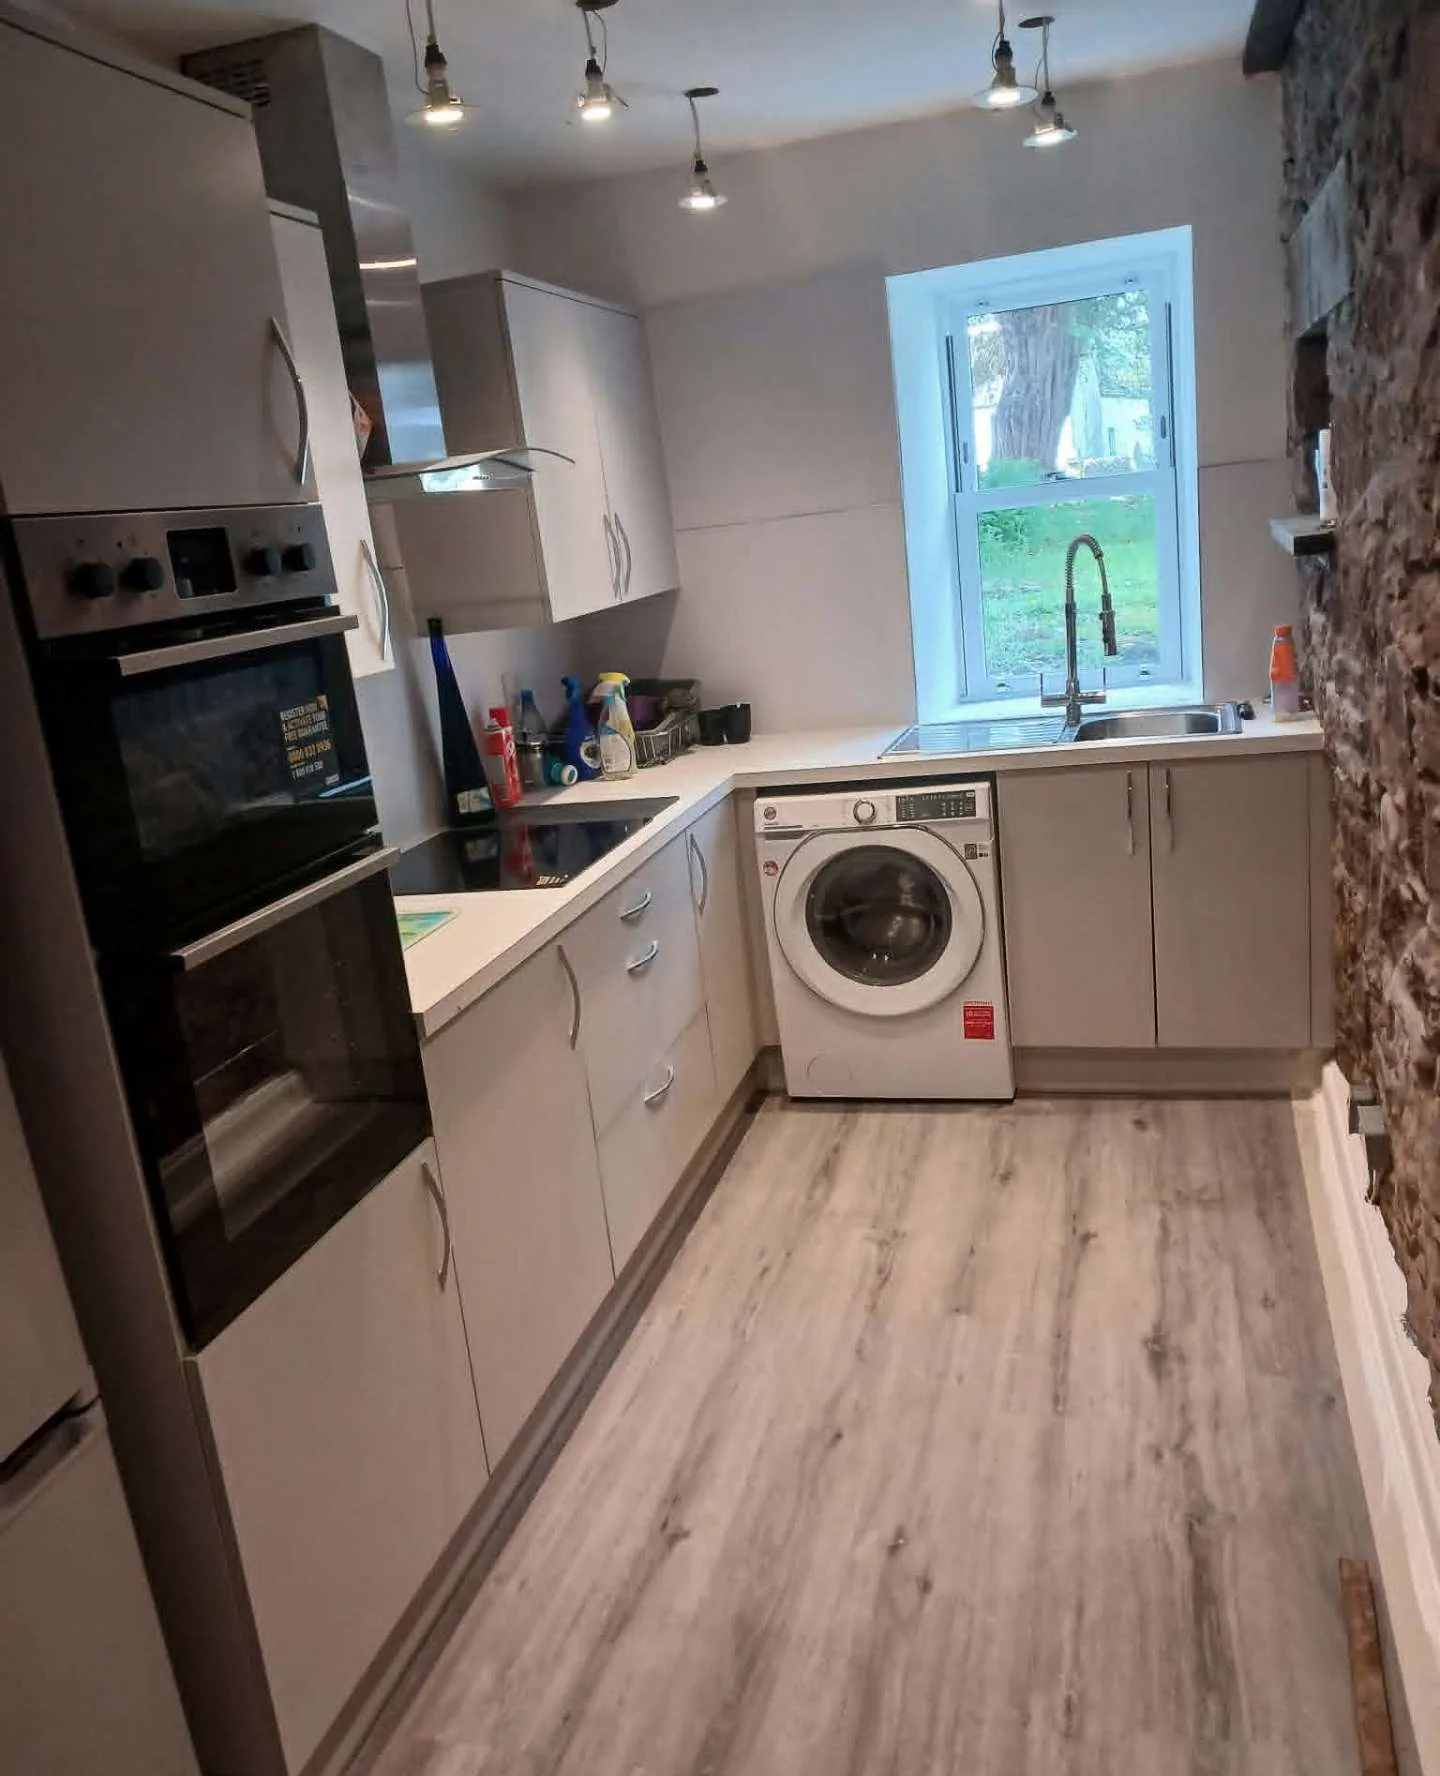
What the work looks like in Dalkeith
Dalkeith kitchens tend to fall into two camps. In the older terraced properties, nothing is quite square — floors run away from you, walls bow, and a flat-pack layout drawn up in a showroom rarely lands cleanly on site. That's joinery work, not assembly work: cabinets packed and scribed until the run reads level, end panels cut to the wall rather than the plan, and worktops templated once everything is actually standing.
In the newer estate housing the shell is straighter, but the original builder's kitchen is usually the weak point — thin carcasses, a cramped work triangle and plumbing run wherever was cheapest at the time. We'll happily move the sink or the appliances if the layout deserves it, and tie the plumbing in properly while the units are out rather than working around it later.
Either way the sequence is the same: strip out, first-fix plumbing and electrics, floor prepped, units set and levelled, worktops sealed, then appliances connected and tested. Being about 20 minutes from base means we're not stretching the job over weeks — we plan it so you've got a working sink and a working cooker back as early as the job allows.
What's included
- Kitchen installs, planned so the room is usable again as soon as possible
- Joinery — units scribed, packed and levelled to the room
- Worktops templated on site and sealed properly
- Plumbing and appliances tied into the same job