Kitchen Fitters in Kirkcaldy
Kitchen installs across Kirkcaldy, in town-centre tenement flats and the post-war housing around them.
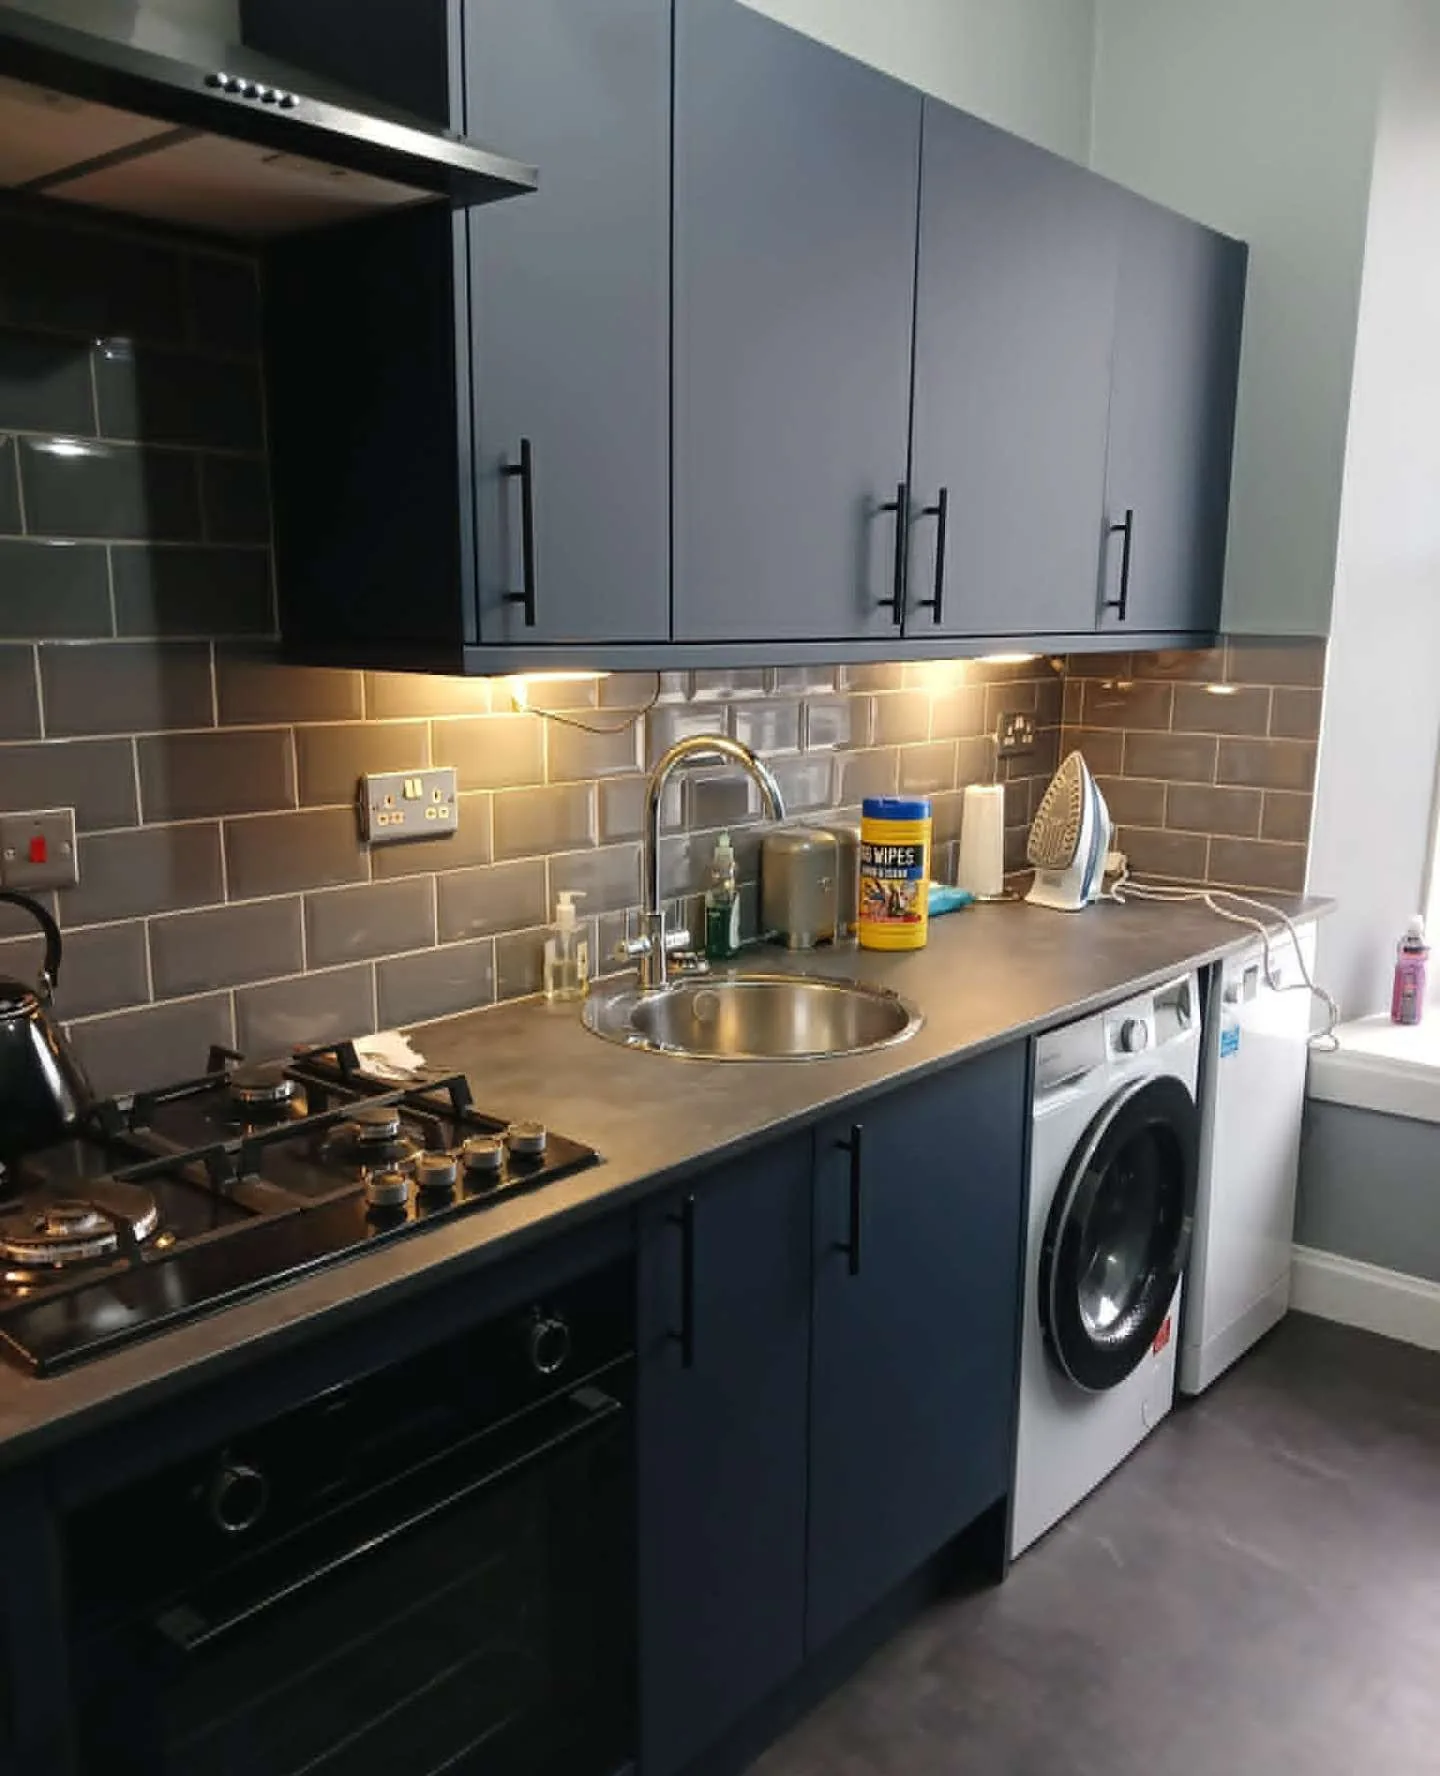
What the work looks like in Kirkcaldy
Tenement kitchens in Kirkcaldy are their own discipline. High ceilings, deep skirtings, thick old plaster and a stair to carry everything up — before a single unit is fitted there's a plan needed for access, protection on the common stair, and where the waste goes. We build that into the schedule rather than losing a day to it.
Once the room is stripped, the joinery starts. Old tenement walls are rarely flat, so units get packed and scribed, fillers cut to close the gaps honestly, and cornice or plinth run to hide the difference between the building and the boxes. Worktops are templated after the run is standing, never before.
Post-war housing in the town is a more predictable fit but often needs the plumbing rethought, with waste and supply moved to suit a layout that actually works. Either way we tie the plumbing and appliances in as part of the same job. It's about 45 minutes over the bridge, so we work Kirkcaldy in full days and keep the disruption to a tight window.
What's included
- Kitchen installs, planned so the room is usable again as soon as possible
- Joinery — units scribed, packed and levelled to the room
- Worktops templated on site and sealed properly
- Plumbing and appliances tied into the same job